
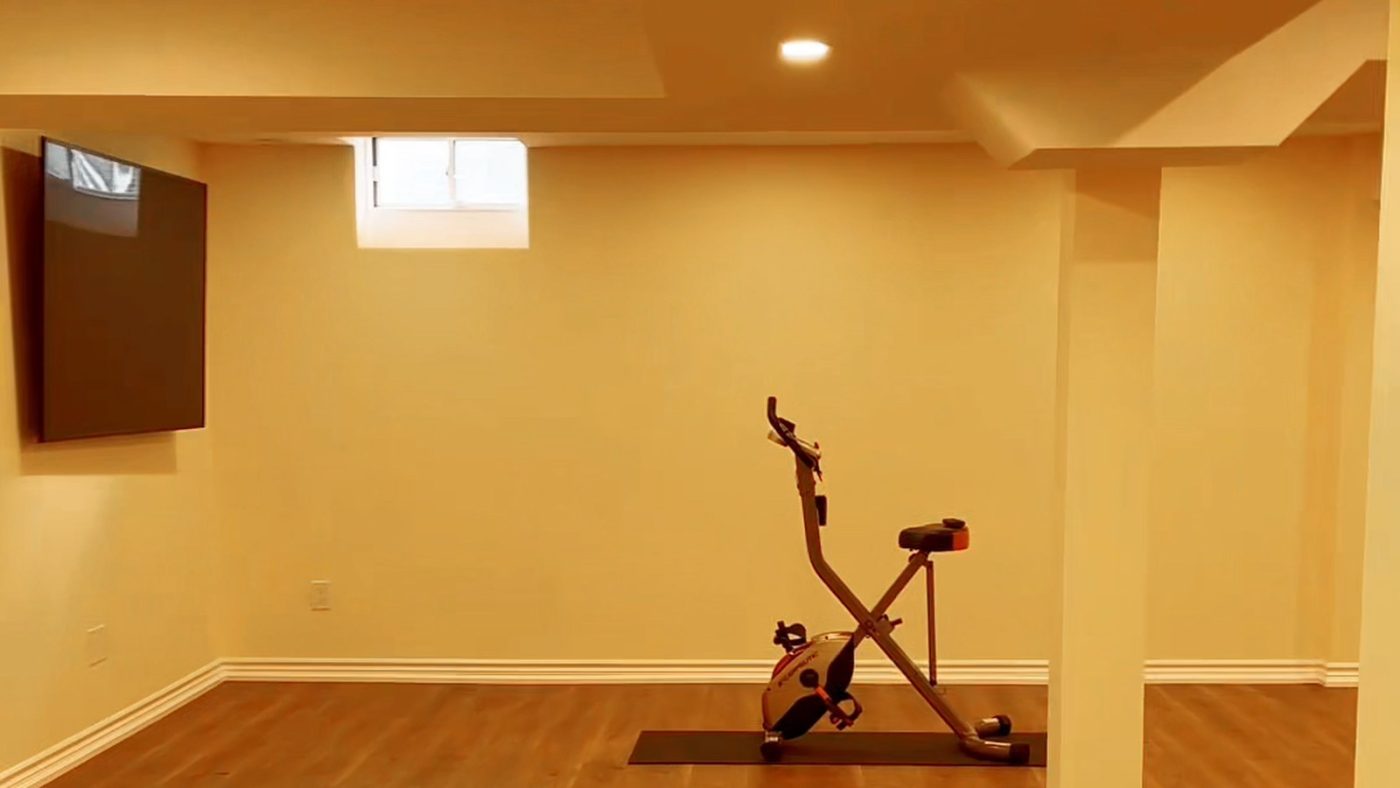
To choose a basement layout, start with the parts of the basement you can’t easily move: the stairs, the furnace room, the drain pipes and the windows. Those fixed features decide where each room can go. Then divide the rest of the space around how your household will use it, whether that means one big family room, a guest suite for visiting family or a quiet home office.
I’m Dmitry Perstin, owner of Bedrock Basements. I’ve worked in basement renovation since 2009. This year we’ve finished more than one basement in the Wasaga Beach area. On a recent job there, we put the living room at the bottom of the stairs, one storage area on the other side of the landing and another under the stairs.
How do I lay out a finished basement?
Before any walls go up, walk through your basement and mark where each of these sits, because each one limits which rooms can go near it:
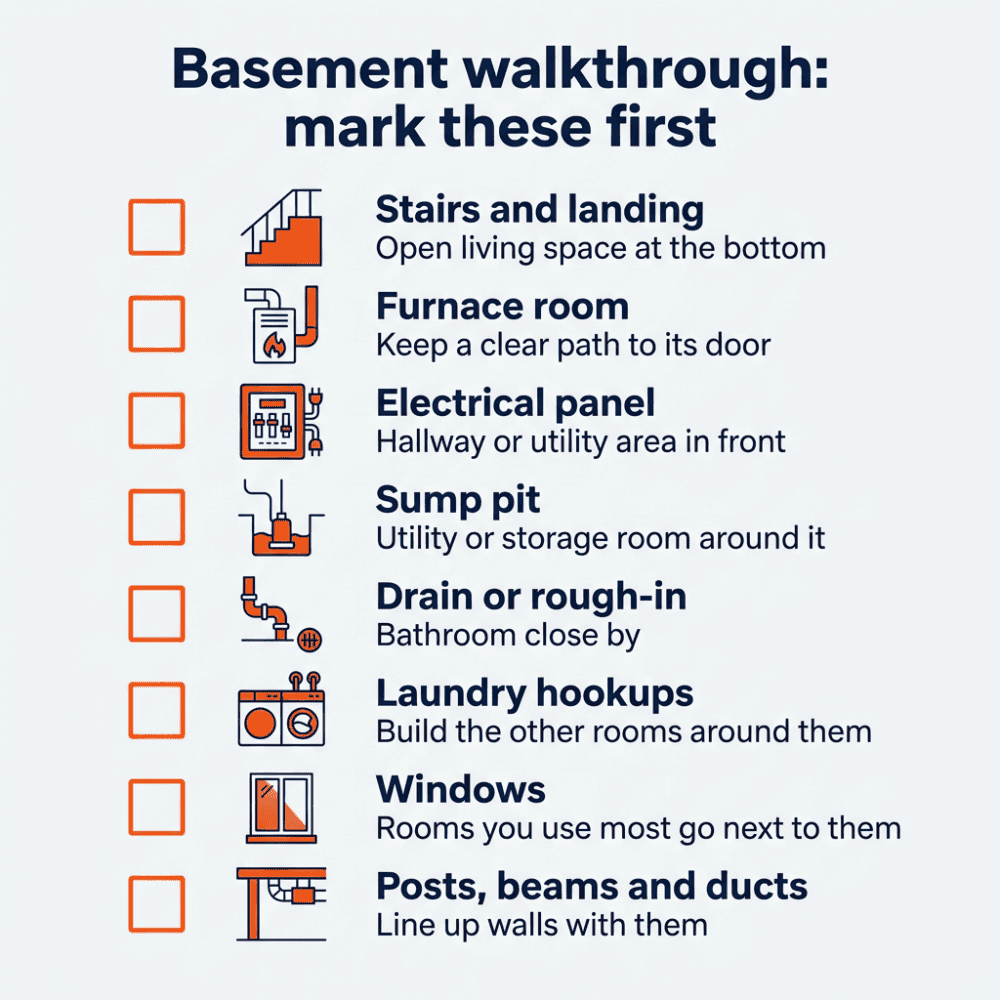
- Stairs and landing. The stairs are where everyone comes into the basement, so the space at the bottom usually works best as open living space. A bedroom placed right at the bottom of the stairs gets less privacy, because everyone passes its door on the way in.
- Furnace and mechanical room. The furnace and water heater are connected to pipes, vents and ductwork, so moving them is a big job. They also need to be easy to reach when they’re serviced. Plan the other rooms around the furnace room and keep a clear path to its door.
- Electrical panel. You’ll need to get to the panel whenever a breaker trips, so put a hallway or the utility area in front of it, not a bedroom where someone might be sleeping.
- Sump pit. If your basement has a sump pit, it’s set into the concrete floor, so it can’t easily be moved. Build the utility area or a storage room around it, not a bedroom or the living room, so the pump stays easy to reach for service.
- Drain and plumbing rough-in. The bathroom belongs close to the main drain, or close to the rough-in if your basement has one (capped drain pipes left in the floor for a future bathroom).
- Laundry hookups. If your washer and dryer are already in the basement, the water lines, drain and dryer vent they use are already in place. Moving the laundry would mean moving all three, so it’s usually simpler to build the other rooms around it.
- Windows. Windows bring daylight into a basement, so plan the rooms you’ll use most next to them. Storage and other rooms that don’t need daylight can go in the parts of the basement without windows.
- Posts, beams and ducts. Support posts and beams carry the weight of the house, and ducts carry air from the furnace, so all of them are hard to move. Lining up a wall with a beam or a row of posts hides them inside the wall instead of leaving them in the middle of a room.
Basement layout ideas for different households
Bungalow basement with a living room, spare bedroom and bathroom
In a bungalow basement in Wasaga Beach, we built an open living room, a small spare bedroom, a three-piece bathroom and two storage areas, and we left the furnace room unfinished. The basement was completely unfinished when we started, and finishing it pretty much doubled the square footage of the house.
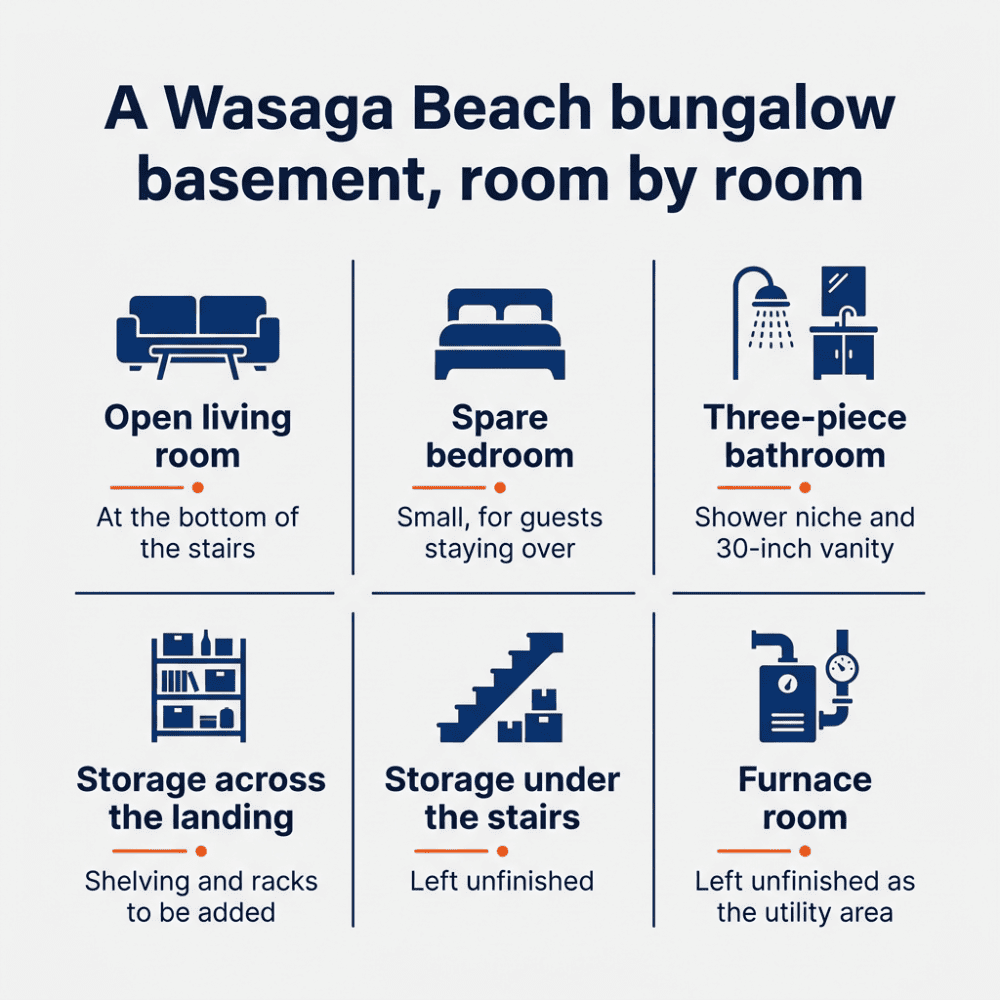
The stairs and the furnace room are two parts of this basement that can’t easily be moved. The stairs come down into the big open living room. We always leave the furnace room unfinished as a utility area. An unfinished furnace room leaves the furnace and its pipes and vents in the open, where they’re easy to reach for servicing.
Storage went into the spaces around the stairs. The storage area on the other side of the landing will have shelving and racks, so things stay off the floor. The shelving and racks were still to go in when we finished the rest of the basement. The space under the stairs is a second, unfinished storage area.
Because the house is a bungalow, I think the spare bedroom really adds value to it. The bathroom has a shower niche for shampoo and soap and a 30-inch vanity with a mirror and light.
This basement took about four weeks, but yours could take longer. The house was brand new, so the insulation needed no work, and the only prep was clearing out the owner’s things.
The Wasaga Beach layout works well for a bungalow owner who wants a big everyday living space and somewhere for guests to stay over.
Open family room or rec room
If you have young kids who need room to play, or you aren’t sure yet how you’ll use the basement, one big open room is the simplest layout. Walls go up only around a bathroom, if you add one. What you give up is a room with a door, so there’s nowhere for a guest to stay overnight or for someone to work in quiet.
Guest suite with a bedroom and bathroom
When family visits often, or an older parent lives with you, a basement bedroom with a bathroom close by gives them a private space of their own. A guest suite takes one of the basement’s windows for the bedroom, which leaves fewer for the living area. Whoever stays in the suite will use the stairs every time they come and go. If the suite is for an older parent, think about whether they can manage those stairs every day.
Home office or gym off the main space
If you work from home, give the office its own small room with a door, because noise from the TV or the kids carries into an open corner of the basement. A home gym can be a room like that or a zone off the main living area. An office or gym makes the main living area smaller, so decide early whether your household would rather have more open space or the separate room. A gym needs extra headroom if you’ll lift weights over your head or skip rope. Beams and ducts lower the ceiling in places, so check the height in the exact spot you have in mind before you settle on it.
Entertainment layout with a theatre or bar
For people who host often or want a dedicated place to watch movies and games, part of the basement can go to a home theatre or a bar, with the rest kept open for guests. A theatre works best in a part of the basement with no windows, because a dark room is better for watching a screen. A bar with a sink needs a drain, so it belongs near the plumbing, just like a bathroom. Sound from a movie or a party carries up to the main floor and into any basement bedroom, so plan the bedroom as far from the theatre or bar as the basement allows.
Rental-ready basement layout
If you plan to rent out your basement as a separate unit, it has to be built as a legal secondary suite. A legal suite has its own building code and permit rules, which we explain in our guide to legal basement apartment requirements in Ontario.
Should my basement be open concept or divided into separate rooms?
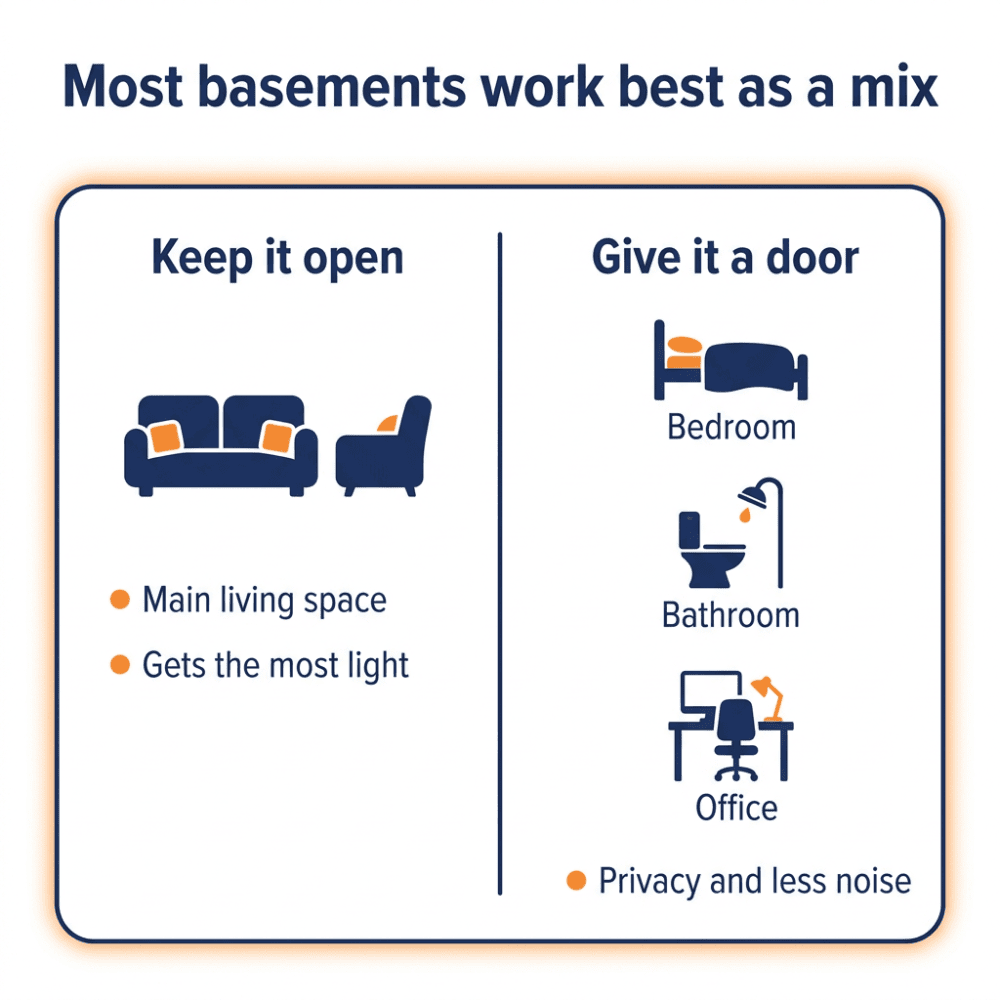
Most basements work best as a mix of open space and separate rooms. Keep the main living space open so it gets as much light as possible, and put walls only around the rooms that need a door, such as a bedroom, a bathroom or an office.
| Open concept | Separate rooms | |
|---|---|---|
| Light | Light from every window reaches the whole space. | A closed room gets daylight only if it has a window of its own. |
| Flexibility | The space is easy to rearrange as your household’s needs change. | Each room is built for one use, and changing that use later can mean moving walls. |
| Privacy | There’s little privacy, because there are no doors to close. | Doors give privacy to a guest, someone sleeping or someone working. |
| Noise | Sound carries across the whole basement. | Walls and doors cut down how far noise travels. |
| Cost of walls and doors | There are fewer walls and doors to build, so there’s less framing, drywall and trim. | Every wall and door you add means more framing, drywall, trim and labour. |
Can I put a bathroom anywhere in my basement?
A basement bathroom can go in most places, but the easiest spot is close to the main drain (the large pipe that carries waste out of the house) or close to the rough-in. When the toilet, sink and shower sit near those pipes, the new drain lines only have a short way to go.
A bathroom farther away is still possible, but it takes more work, because running the new pipes to the main drain usually means cutting into the concrete floor. In some houses, the main drain leaves the house higher than the basement floor. Waste from a bathroom below that point can’t flow uphill to the drain, so the bathroom needs a pump. Some of these pumps sit on top of the floor and need no concrete cutting.
For more on planning a bathroom downstairs, see our basement bathroom page.
Does a basement bedroom need an egress window?
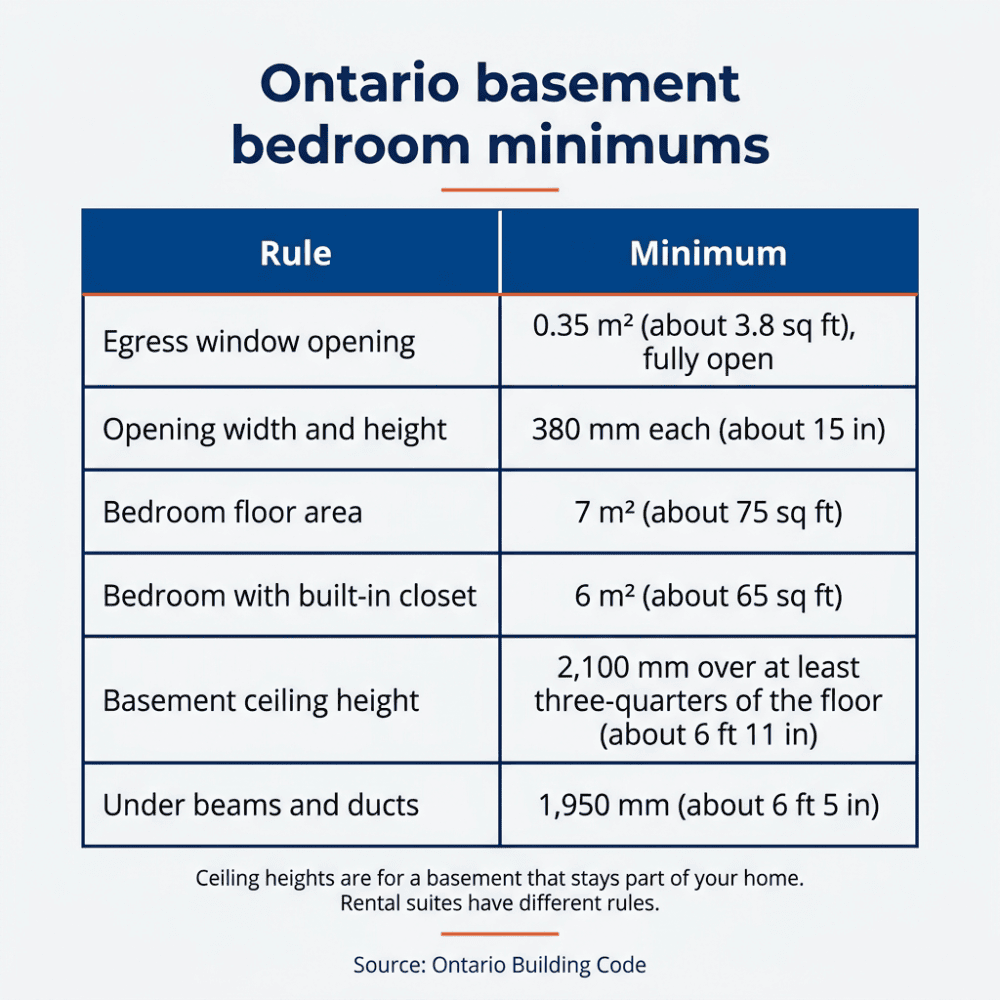
Yes, unless your basement has a door that leads directly outside, such as a walkout door. In Ontario, a basement with a bedroom in it needs at least one window you can climb out of in an emergency. The egress window doesn’t have to be in the bedroom itself. It has to be in a spot that everyone sleeping in the basement can always reach. Under the Ontario Building Code bedroom window rules, the opening has to be at least 0.35 square metres (about 3.8 square feet) when the window is fully open. The opening also has to be at least 380 mm (about 15 inches) in both width and height. A separate Ontario Building Code rule says every bedroom needs enough window glass to let in daylight. In your layout, that means the bedroom goes on an outside wall with a big enough window, or a window that can be made bigger. Our guide to egress windows in Ontario covers the rest of the rules, including window wells.
Basement bedroom size, ceiling height and alarms in Ontario
A spare bedroom in the basement needs at least 7 square metres of floor space (about 75 square feet). If it has a built-in closet, the minimum is 6 square metres (about 65 square feet).
Ontario’s ceiling height rule covers the whole basement. In a basement that stays part of your own home, the ceiling has to be at least 2,100 mm high (about 6 feet 11 inches) over at least three-quarters of the floor area. Under beams and ducts, it can be as low as 1,950 mm (about 6 feet 5 inches). Put the bedroom where the ceiling reaches 2,100 mm, and use the lower spots under beams and ducts for hallways, closets or storage. A basement rented out as a legal secondary suite has different height rules.
A basement bedroom needs a working smoke alarm outside it, like every bedroom in Ontario. If your home has a gas furnace or another fuel-burning appliance, you also need a carbon monoxide alarm next to the bedroom.
Where should storage and the utility area go in a basement?
Storage works best in the parts of the basement that wouldn’t make good rooms. The space under the stairs is a good example, because it’s too low and oddly shaped for anything else.
The furnace room is your utility area, so its spot is already set by where the furnace is. If you’d like to close the furnace room in with a door, plan for a louvred door or grilles in the door or wall. A furnace needs a steady supply of air to burn its fuel safely, so air has to move freely between the furnace room and the rest of the house.
What should I decide before getting a quote?
You don’t need a finished floor plan before you ask for a quote, but a few decisions make the first visit more useful. With us, that first step is a free on-site visit. I review the space with you, take measurements and give you a ballpark price on the spot. A fully itemized quote follows by email.
Before that visit, it helps to settle these things:
- The rooms you want, in order of importance. For example, a spare bedroom first, then a bathroom, then an office. Knowing what matters most tells us what to fit in first if the space runs short.
- How your household will use the basement. Overnight guests, kids playing, working from home and hosting each lead to a different layout.
- Your notes on the fixed features. Bring the notes you made on the stairs, furnace room, drains, windows and anything else that can’t easily move, so we can talk through which rooms fit where.
- Open or divided. Decide whether you’d rather keep the main area open or split it into separate rooms.
The detailed layout comes after you sign the contract. On a basement finishing project, I design the basement in 3D myself, with more than one concept and revisions until the layout fits how your household will use the space. If you’d like a layout plan without committing to a build, we also offer 3D design on its own.
Finishing a basement needs a building permit. Once the design is settled, we handle the permit process for you through a licensed engineer, who prepares the drawings and submits the application.
If you’re ready to work out a layout for your own basement, book a free estimate and I’ll come out to see it in person. You’ll deal with me directly from that first visit to the final walkthrough.