
Most Toronto houses can have a legal basement apartment. Detached houses, semi-detached houses and townhouses are all allowed a secondary suite, which is the City’s term for a second unit such as a basement apartment. To make the suite legal, you need a building permit from the City of Toronto. The suite also has to meet a short list of safety requirements: enough ceiling height, a safe way out, fire separation from the main house, connected smoke alarms and inspected wiring.
I’m Dmitry Perstin, the owner of Bedrock Basements, and I’ve worked in basement renovation since 2009. Earlier this year, we started a legal basement apartment in an unfinished basement in North York. The North York job has to meet the same rules as any other legal suite in Toronto, so it’s a real example of how those rules work.
Are basement apartments allowed in Toronto?
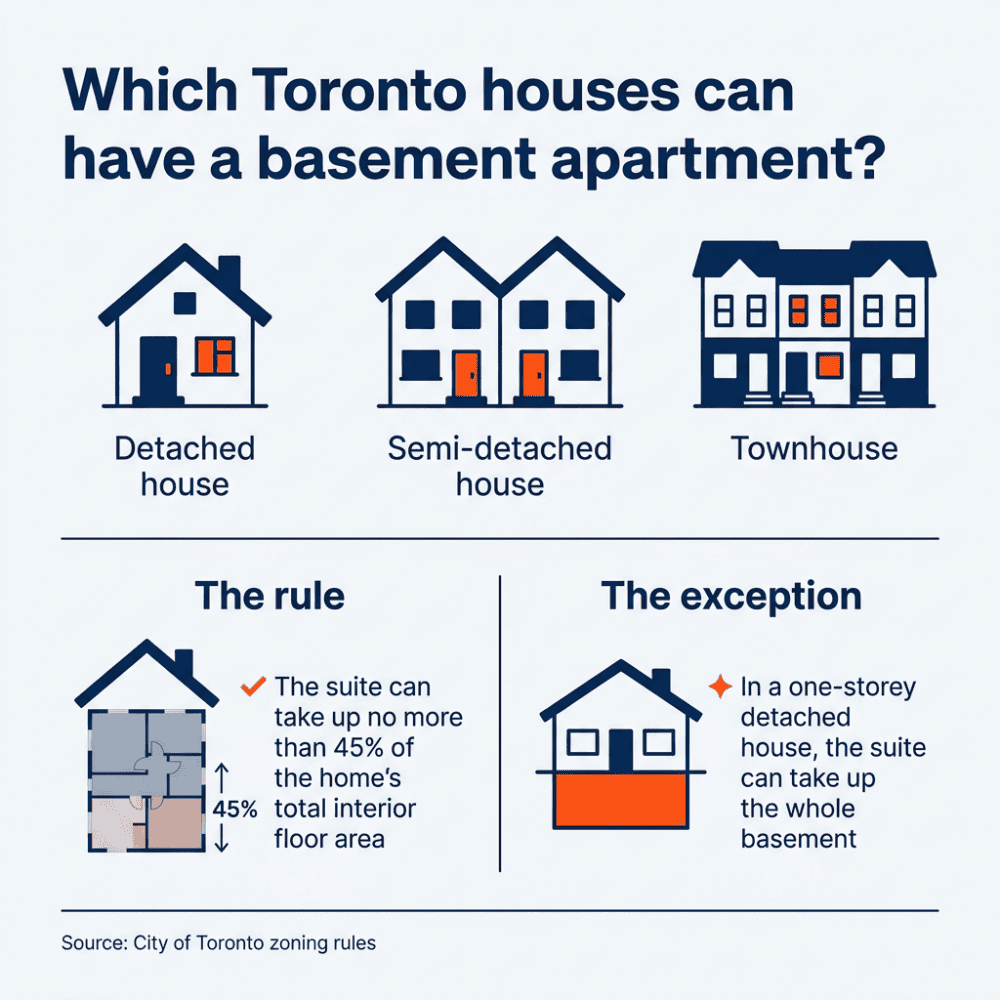
Yes. Toronto’s zoning rules allow a secondary suite in a detached house, a semi-detached house or a townhouse. As the City puts it, “Secondary suites are permitted in all Residential zones.” Because secondary suites are allowed in every residential zone, you don’t have to apply to change your property’s zoning to add a basement apartment. Toronto’s suite rules don’t cover condo apartments, so you can’t add a secondary suite to one.
The zoning rules limit how big the suite can be. A secondary suite can take up no more than 45% of the home’s total interior floor area. The 45% is measured against the whole house, including the space the suite itself takes up. The exception is a one-storey detached house, such as a bungalow, where the suite can take up the whole basement.
What does a legal basement apartment need in Toronto?
A legal basement apartment in Toronto has to meet the Ontario Building Code’s safety rules for a second unit in a house.
| Requirement | What it means for your basement |
|---|---|
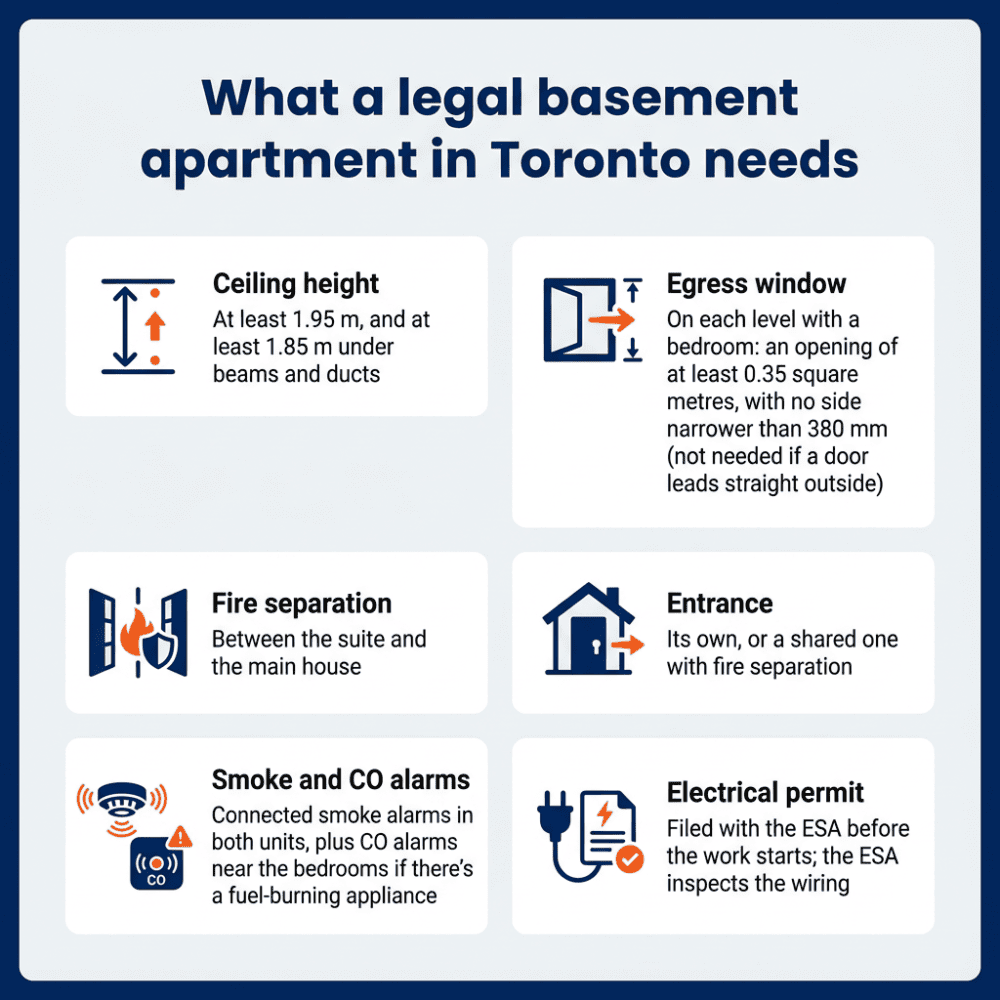
| Ceiling height | The suite’s ceilings have to be at least 1.95 m (about 6 ft 5 in) high, and at least 1.85 m (about 6 ft 1 in) under beams and ducts. |
| Exit and egress windows | The suite needs a safe way out of the house, such as an outside walk-up, a walk-out door or a set of inside stairs, which can be stairs shared with the main house. If a level of the suite has a bedroom, that level also needs at least one window you can open from inside without tools. The window’s opening has to be at least 0.35 square metres (about 3.8 sq ft), with no side narrower than 380 mm (about 15 in). A level with a bedroom doesn’t need that window if it has a door that leads straight outside. |
| Fire separation | The walls and ceiling between the suite and the main house have to keep fire from getting through for a set number of minutes, called the fire-resistance rating. In a house that’s at least five years old, the walls need a 30-minute rating and the ceiling needs 15 minutes. One layer of 12.7 mm (1/2 in) drywall on each side of the walls and on the ceiling meets those ratings. A house less than five years old follows the rules for new construction, which call for a 45-minute rating on both the walls and the ceiling. Instead of the 45-minute rating, the walls and ceiling can have a continuous smoke-tight barrier of 15.9 mm (5/8 in) fire-rated drywall. The licensed engineer who prepares your permit drawings works out which rule applies to your house, because the rule can depend on the work being done as well as the house’s age. |
| Smoke and CO alarms | Every smoke alarm in the house has to be connected, by wire or wirelessly, so when one goes off, they all go off in both units. If the house has a fuel-burning appliance such as a gas furnace, you also need carbon monoxide alarms near the bedrooms. |
| Entrance | The suite can have its own entrance, or it can share one with the main house. If the entrance is shared, the shared stairs or hallway need fire separation, which keeps fire from spreading through them from one unit to the other. |
| Electrical inspection | The suite’s wiring needs its own electrical permit, filed with Ontario’s Electrical Safety Authority (ESA) before the work starts. The licensed electrical contractor who does the wiring files that permit. The ESA then inspects the wiring. |
Our guide to legal basement apartment requirements in Ontario covers each requirement in more detail.
How the requirements apply in our North York project
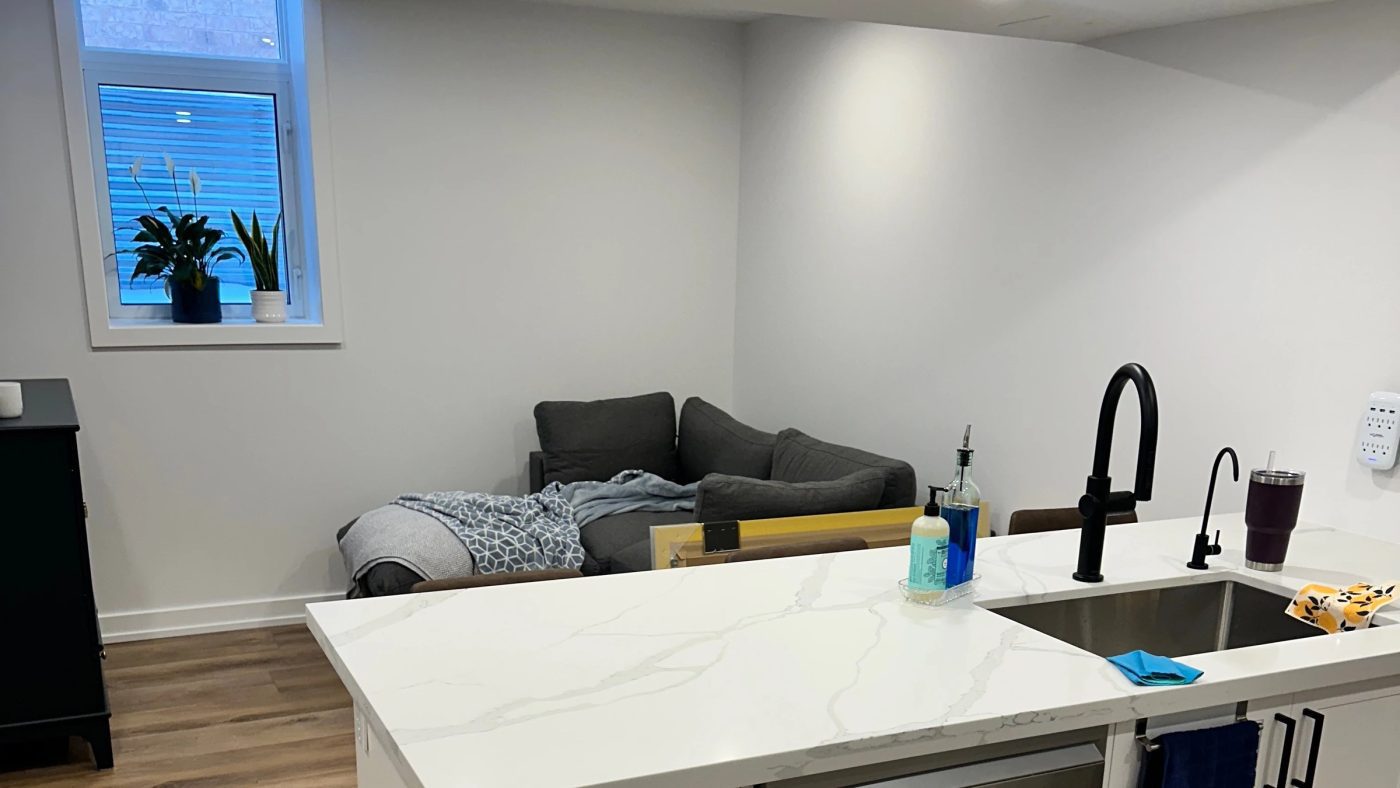
In North York, we started work earlier this year on a basement planned as a legal rental apartment with two bedrooms, a bathroom, laundry and a kitchen. It was a bit of a challenging basement. The floors were unlevel. There was an existing bathroom. The space was completely unfinished, so we could build the fire separation, the wiring and the alarms to code from the start.
Luckily for us, the basement already had its own entrance from the backyard, so we didn’t have to build one. There was also a set of stairs. In a legal suite, the fire separation has to include any stairway between the suite and the main house.
Do I need a permit for a basement apartment in Toronto?
Yes. You need a building permit from the City of Toronto to add a basement apartment. The permit and its inspections are how the City confirms that the suite meets the zoning rules and the Building Code.
What goes into the permit application?
The main part of the application is a set of drawings from a qualified designer or a licensed engineer. A qualified designer is a designer who holds the qualification and registration that the Building Code requires. The City asks for a site plan, floor plans, drawings that show the ceiling heights, and details of how the walls and floors are built. The floor plans also show where each smoke alarm will go.
How long does a basement apartment permit take in Toronto?
For a detached house, a semi-detached house or an existing townhouse with no more than two units, the City says: “Complete applications are reviewed within 10 business days.” The City only counts an application as complete once it has issued a Zoning Applicable Law Certificate, which is its confirmation that your plans meet the zoning rules. The City’s zoning review is a separate step that has to finish before the 10-day review starts, so the full wait for a permit is longer than 10 business days.
How is the permit fee calculated?
The City charges the permit fee by floor area. You pay a set rate for each square metre of the space being renovated, plus a flat charge for each new unit. The current rates are on the City’s building permit fees page.
Do I need to add a parking spot for a basement apartment?
In most of Toronto, no. The city-wide zoning by-law removed most of its minimum parking requirements. The by-law kept its requirements for accessible parking, and for visitor parking at apartment buildings, assisted housing and mixed-use buildings. Some properties are still covered by older zoning by-laws from the former municipalities that merged to form today’s Toronto. Those older by-laws can have their own parking rules. Even on those properties, Ontario doesn’t let a city require more than one parking space for each unit when you add a second unit to a house. For a basement apartment, that means one parking space at most. When the City reviews your plans against the zoning rules, it works out which zoning requirements apply to your property, including the rules on parking.
How do I legalize an existing basement apartment in Toronto?
An existing basement apartment with no building permit on file needs a permit, the same as a new suite. The City requires a building permit to change a house from one unit to two, even when no construction is planned. Passing the inspections confirms that the suite is built to code, including the fire separation, safe exit and connected alarms that protect the people living in it. A legal suite also adds value to your house, and it can bring in rental income over the long term.
Anything in the existing suite that doesn’t meet the legal suite requirements becomes part of the work. For example, if the suite’s bedroom level has no window that meets the size rule and no door that leads straight outside, a window that meets the rule has to go in. Smoke alarms that aren’t connected to each other have to be connected.
A finished basement apartment can take more work to legalize than an unfinished basement. The fire separation and the electrical wiring sit inside the walls and ceilings, so upgrading them can mean opening those walls and ceilings up. An old finished basement can also turn up problems nobody knew about once the walls are open. We tell you about that possibility before the work starts.
How can I check if a basement apartment is legal in Toronto?
A basement apartment is legal when the City issued a building permit for it and the work passed inspection. To check, you can get a property information report from the City, which lists the building permits on file for the property and the status of their inspections. The report doesn’t say what the property is approved to be used for, such as a house with a second unit, so on its own it can’t confirm that the basement apartment is legal. To see what a past permit covered, you can request building records by emailing bldrecords@toronto.ca. The City sends the drawings from past permit applications for the property, which show what work each application covered.
What are the steps to a legal basement apartment?
When we build a legal basement apartment, the job goes through these main steps. Step 1 is how we start every job. Steps 2 to 7 are the drawings, permits and inspections that the City and the ESA require.
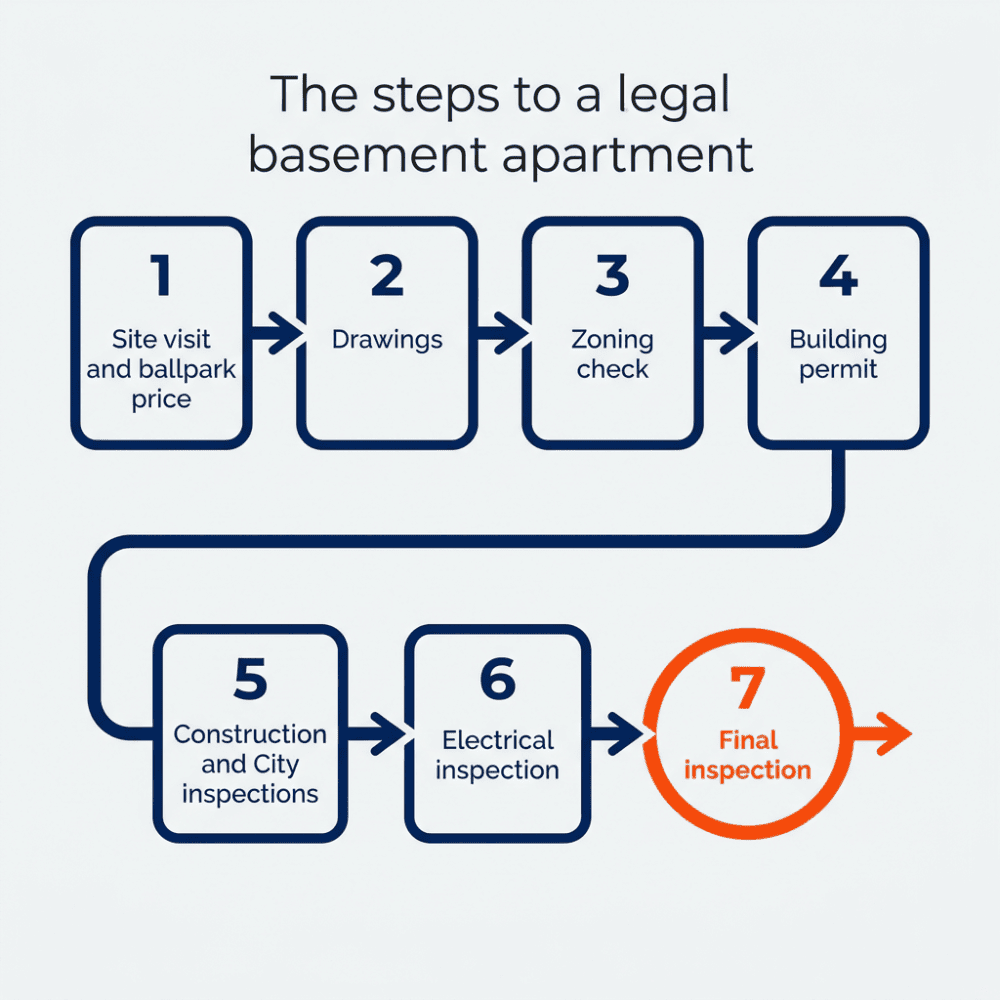
- Site visit and ballpark price. We visit your house, look at the basement with you and give you a ballpark price on the spot. A fully itemized written quote follows by email.
- Drawings. On our jobs, a licensed engineer prepares the drawings for the suite. You pay the engineer directly, and we guide you through the process and coordinate with the engineer for you.
- Zoning check. The City checks the plans against the zoning rules, such as the limit on how big the suite can be.
- Building permit. The engineer submits the permit application to the City for review. We prefer to have the permit approved before we finalize your quote, because the code requirements in the approved drawings can change the scope of the work and the cost.
- Construction and City inspections. We build the suite to the approved drawings, and City building inspectors check the work while it’s being built. You can follow the permit and its inspections with the City’s online permit status search.
- Electrical inspection. The ESA inspects the suite’s wiring, separately from the City’s inspections.
- Final inspection. When the suite passes the City’s final inspection, it’s a legal unit. We finish with a walkthrough of the suite with you.
Our guide to legal basement suite costs in Ontario goes through what a legal suite costs.
If you’re thinking about a legal basement apartment, whether it’s for rental income or for family, I’d be glad to come and take a look. Book a free estimate to set up a visit. You’ll work with me directly from that first visit to the final walkthrough.